Get $2,500 Cash Back
91 MARYJANE ROAD, Tiny (Wyevale) — listed at $999,900. Earn buyer cashback at closing. No catches, just more money in your pocket.
Top 5 Reasons You Will Love This Home: 1) Beautiful open-concept home on a spacious half-an-acre lot in Wyevale, offering 3+2 bedrooms, 4 bathrooms, a dedicated office, an all-season sunroom, and a fully finished basement with high ceilings 2) Expansive triple-car garage with direct access to both the main level and basement, complemented by a large driveway with plenty of parking and storage 3) Impressive great room with a soaring two-storey ceiling and a double-sided fireplace, seamlessly connecting to a modern kitchen with stainless-steel appliances, a walk-in pantry, and 9' ceilings 4) Freshly painted and featuring premium finishes throughout, including hardwood floors, ethernet wiring, central vacuum, a 200-amp electrical panel, a large cold storage room, composite decking, a natural gas barbeque hookup, and an irrigation system 5) Fantastic location close to schools, parks, scenic trails, and beautiful beaches, with quick access to Barrie and Midland for added convenience. 3,936 fin.sq.ft (id:60164)
| Room | Level | Dimensions |
|---|---|---|
| Living room | Main level | 6.34 x 4.05 meters |
| Kitchen | Main level | 4.8 x 3.5 meters |
| Laundry room | Main level | 2.12 x 1.85 meters |
| Dining room | Main level | 4.83 x 3.44 meters |
| Bedroom | Basement | 4.32 x 4.22 meters |
| Bedroom | Basement | 4.48 x 4.46 meters |
| Family room | Basement | 7.37 x 4.01 meters |
| Other | Basement | 6.08 x 3.07 meters |
| Bedroom | Main level | 4.71 x 3.04 meters |
| Loft | Second level | 6.52 x 3.32 meters |
| Primary Bedroom | Second level | 5.52 x 4.71 meters |
| Sunroom | Main level | 6.49 x 3.14 meters |
| Bedroom | Main level | 3.51 x 3.4 meters |
How is the home heated? Is it efficient?+
Heating is forced air, natural gas. Gas heating is generally the most cost-efficient option in Ontario winters.
Is there air conditioning?+
Yes — central air conditioning cooling is in place.
What are the ongoing costs beyond the mortgage?+
Budget for annual property taxes of $4,418, heating is forced air, natural gas. Always verify the latest figures with your agent before making an offer — these change yearly.
How is the space laid out across floors?+
This is a 2-storey single family. The 5 bedrooms and 4 bathrooms are typically split with living areas on the main floor and bedrooms above — confirm the exact layout during a showing.
What's the parking situation?+
This property includes 15 spaces — Attached Garage, Garage.
How many fireplaces are there, and what type?+
This home has 1 fireplace. Confirm the fuel type (wood, gas, or electric) and have it inspected — especially wood-burning, which needs a WETT certification for insurance.
Ask About This Property
Nearby Places
Searching nearby places…
Similar listings
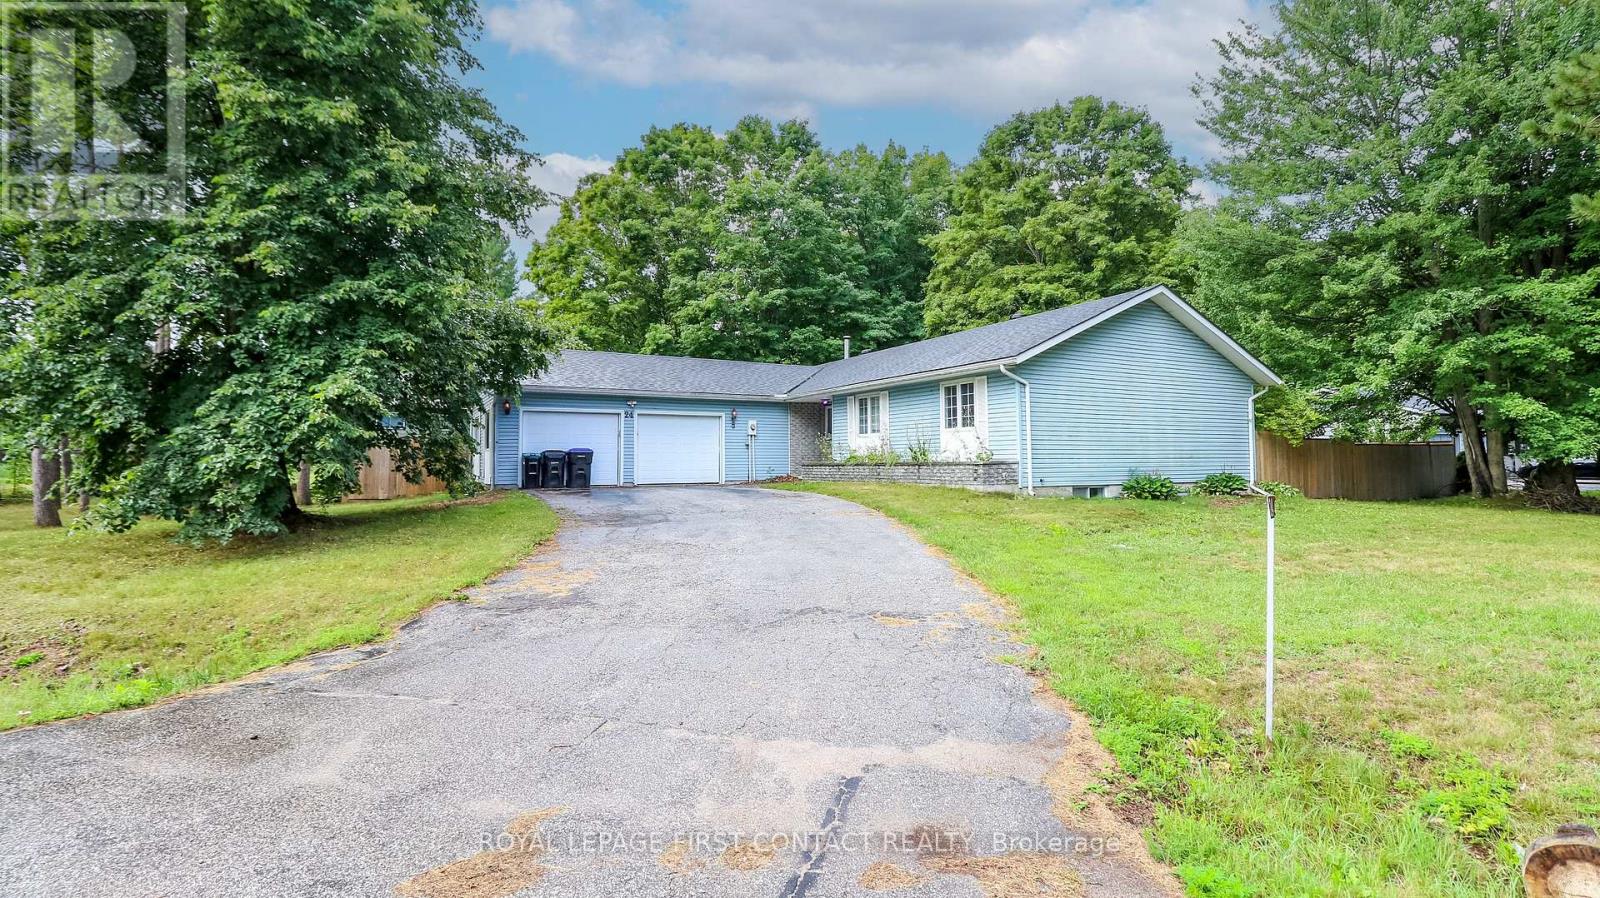 For Sale402 days48
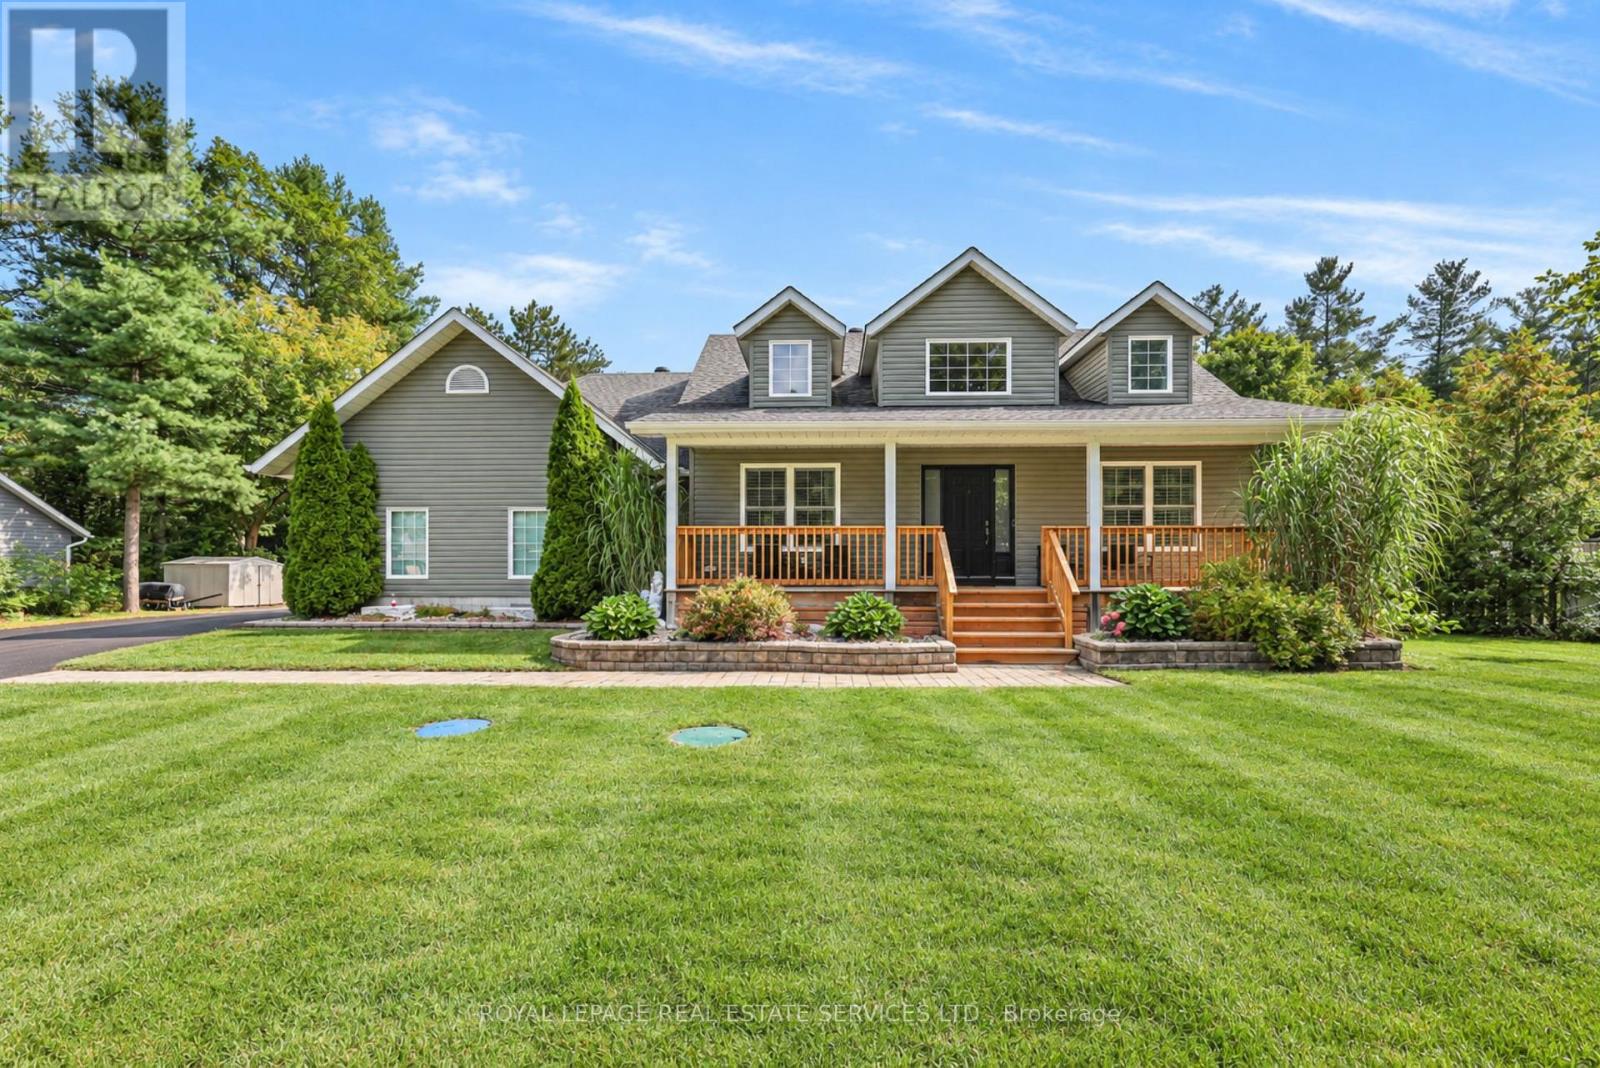 For Sale35 days47
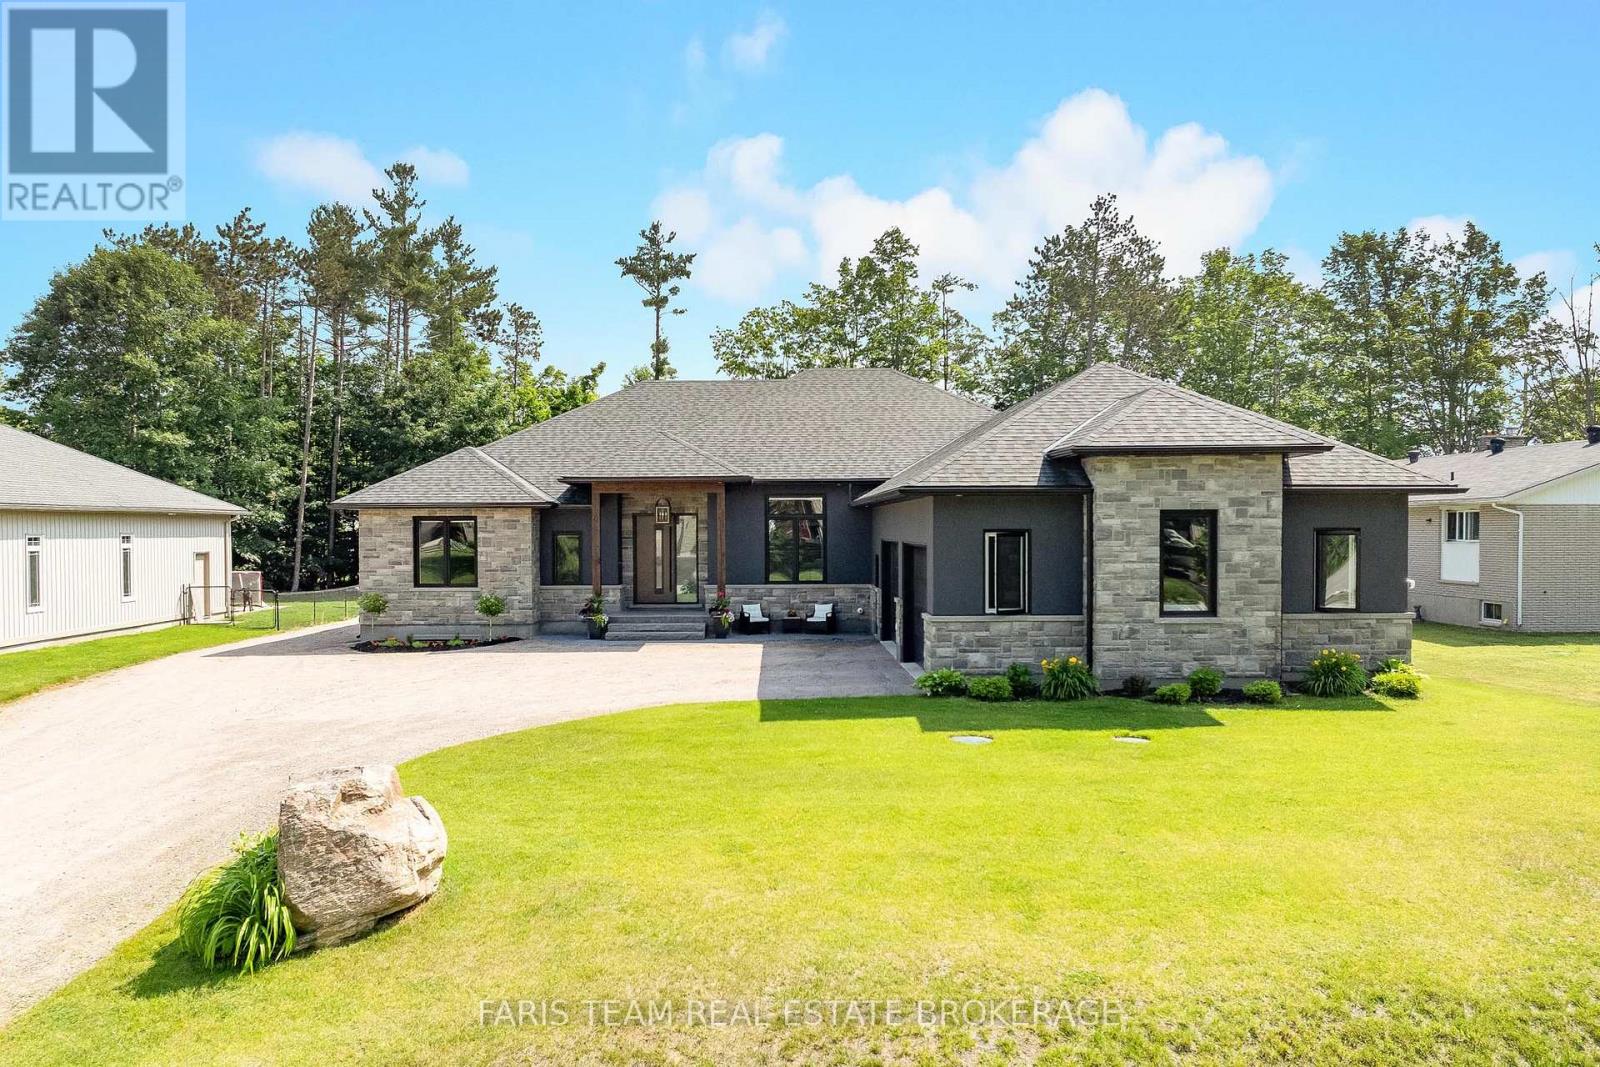 For Sale21 days50

The listing data above is provided under copyright by the Canadian Real Estate Association. While the information is considered reliable, its accuracy is not guaranteed by the Canadian Real Estate Association or getsetsold.ca. Neither getsetsold.ca nor its affiliates make any representations or warranties, express or implied, regarding the accuracy or completeness of the information presented here.